
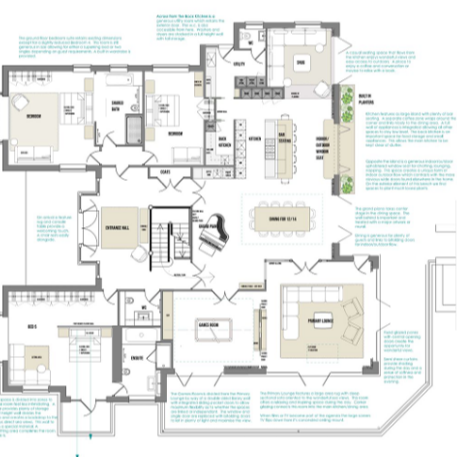
Do your renovation plans look like this?
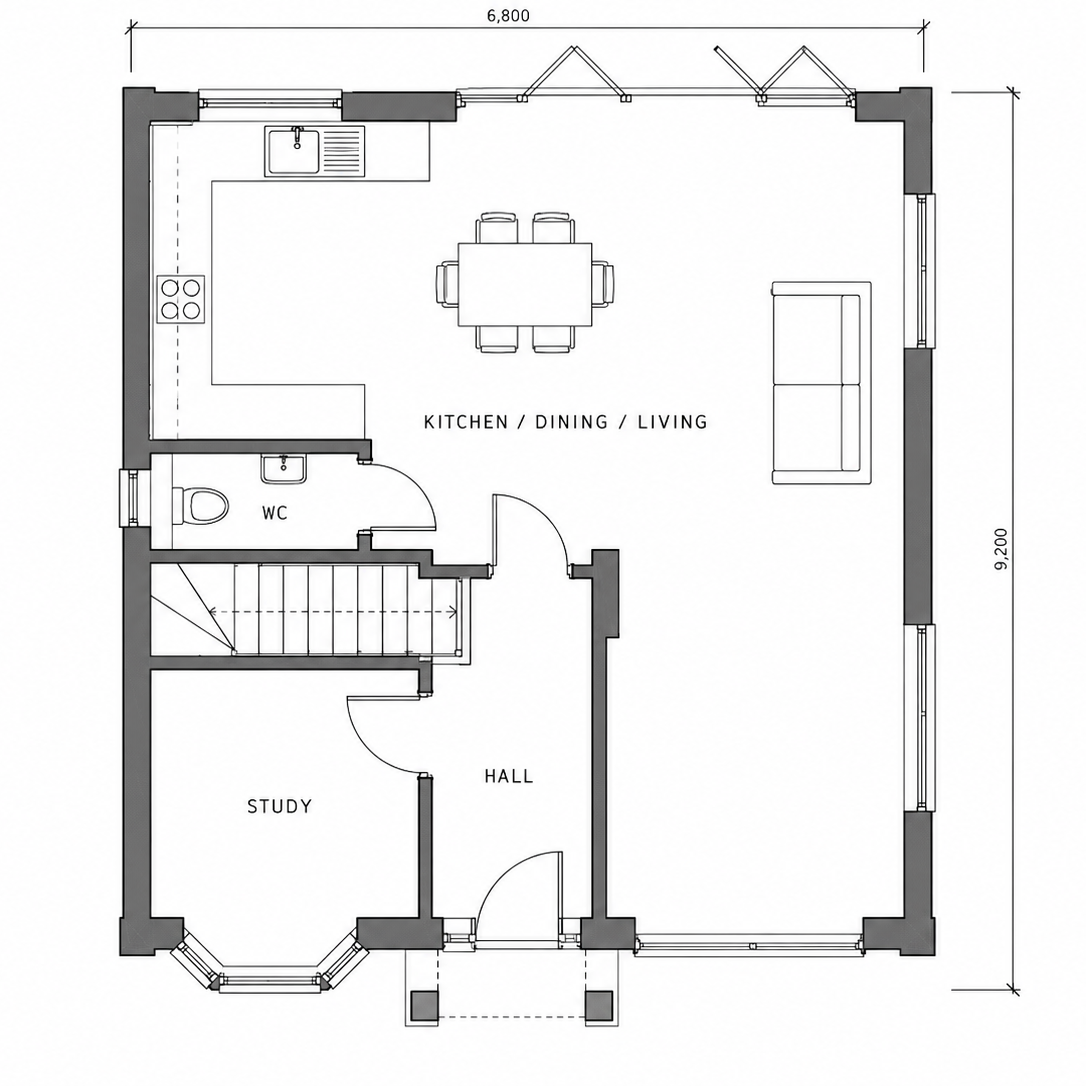
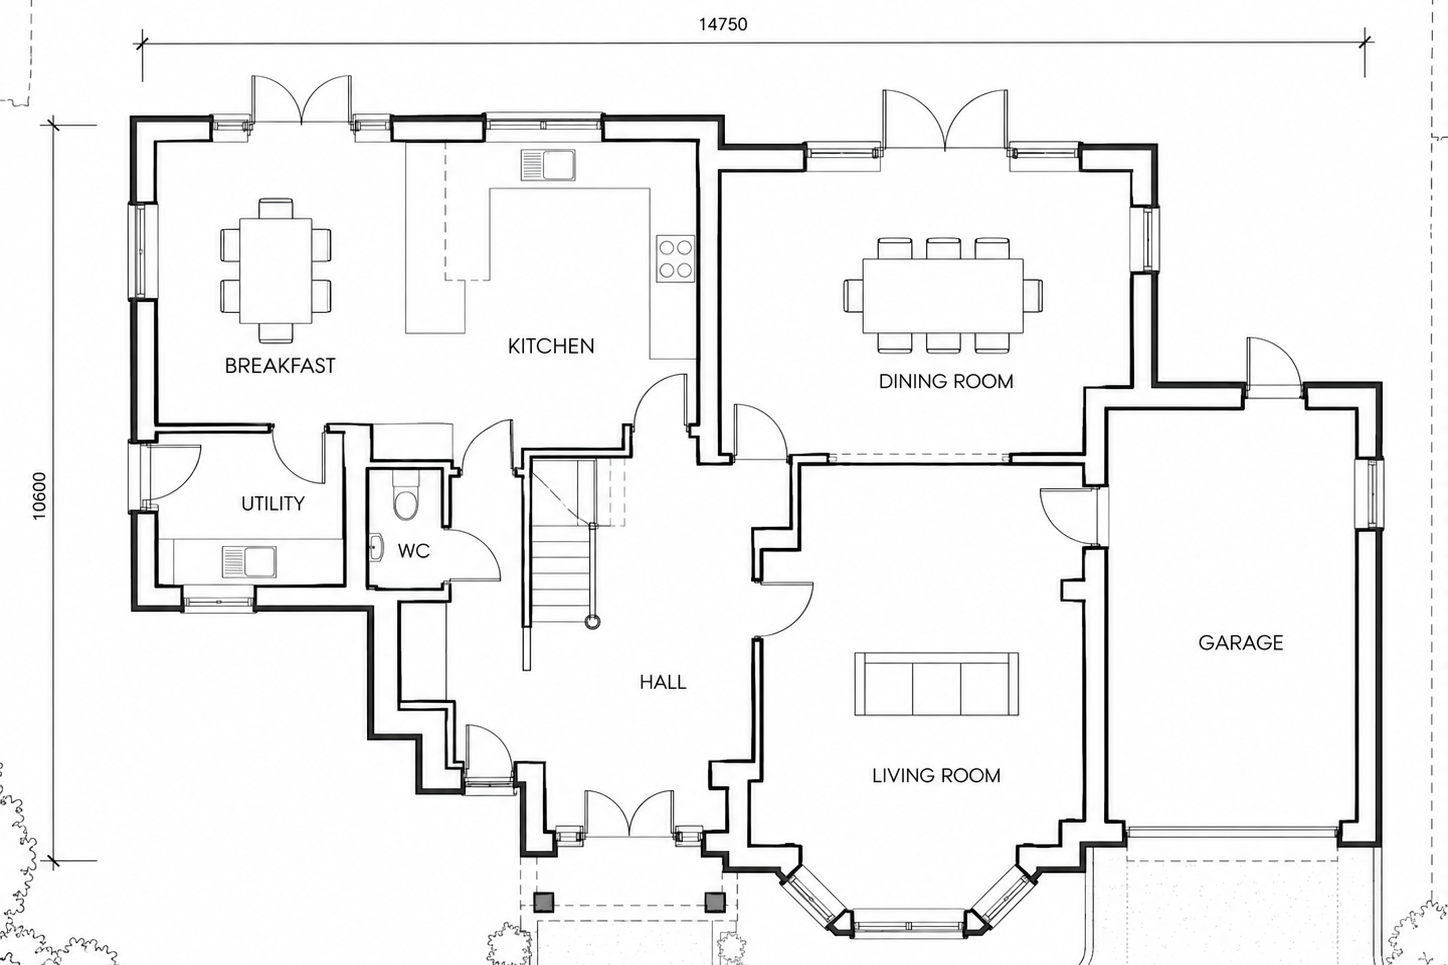
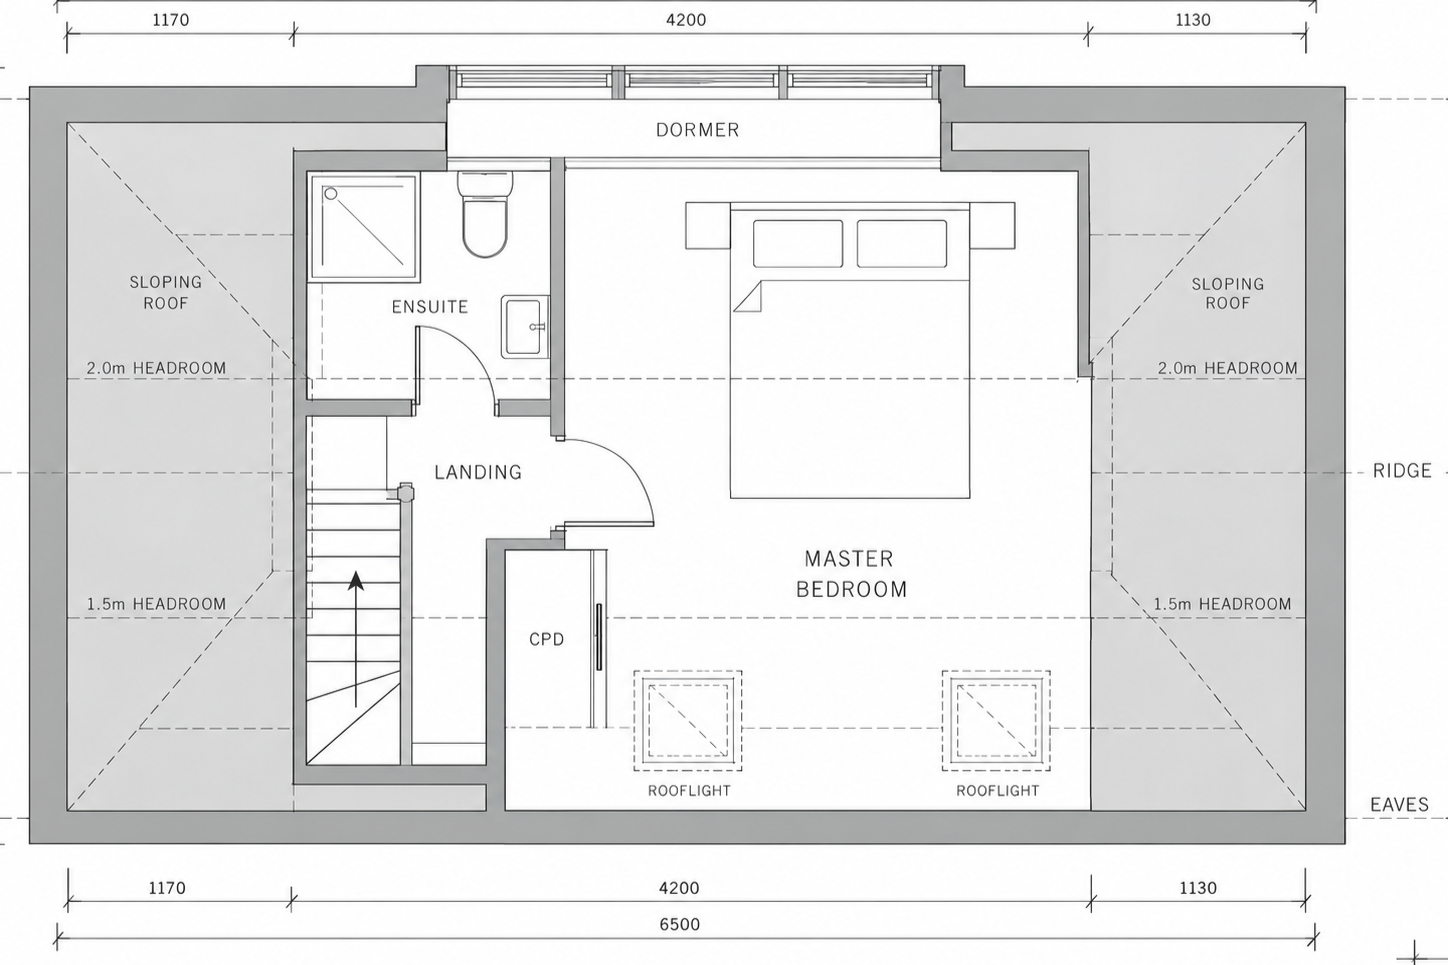
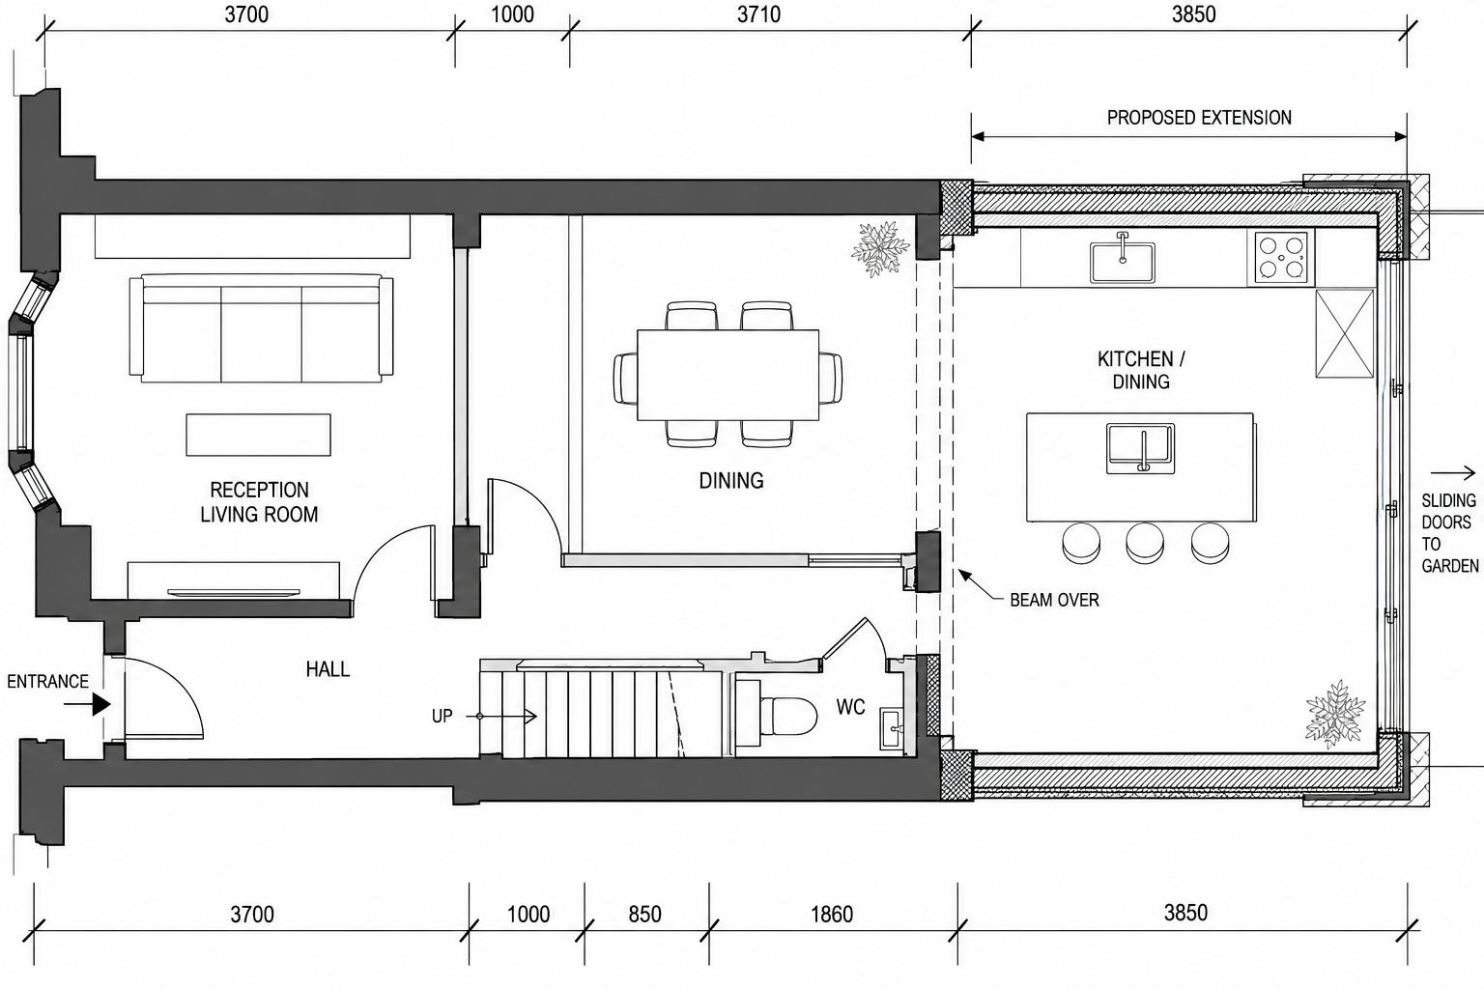
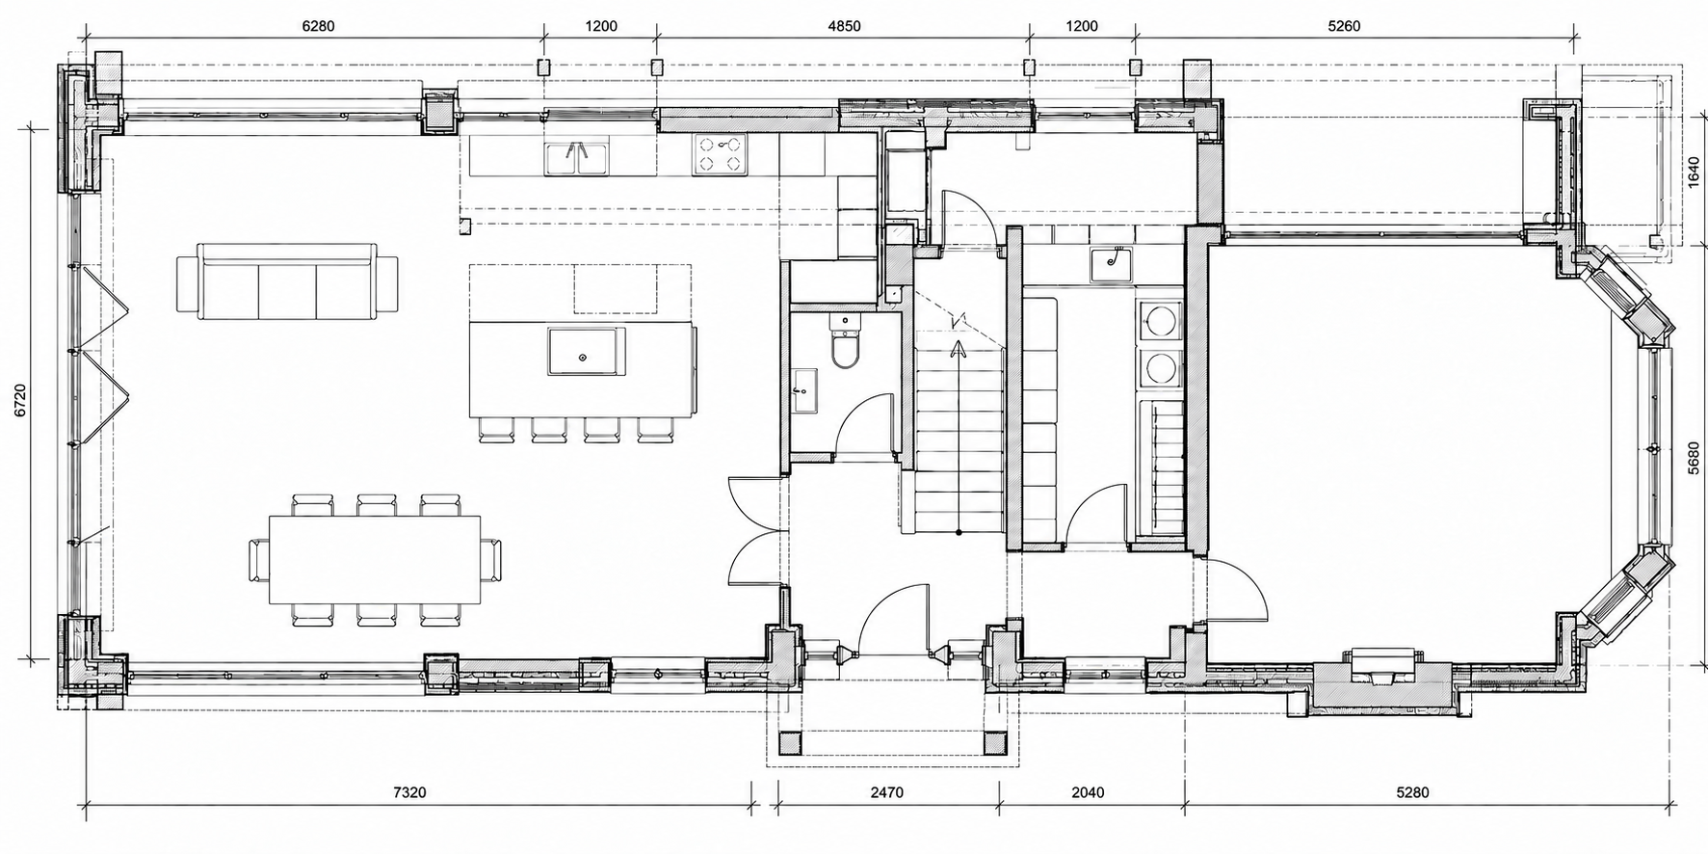
All good at first glance. But look a little more carefully and you might start wondering how you're actually going to live in this house. There might be a sofa, a bed or a few kitchen units shown on the plans. But has anyone really thought about how those spaces will work?
Your drawings aren’t wrong. These are exactly the drawings that you need for your planning application. (You might have already submitted them.) But before you go any further, there's something worth considering. Something that might be the difference between creating a home that works and a home that quietly disappoints.
I'm Emma Stoddart. I've spent over 25 years designing and renovating family homes. Hundreds of them. For clients and for myself. And if there's one thing I've learnt, it's that some parts of the design process make a disproportionate difference to the home you end up with. Yet they're often rushed. Barely considered. Or skipped altogether.
Like my clients in St Margarets, London.
When I first met them, I walked into what looked like a fairly new home. They had undergone a full renovation just a few years ago. But I didn't need to look far to understand what wasn’t working for them. The front sitting room was littered with coats. And even a bike. The laundry was hanging to dry in the dining area. Work and technology cluttering the kitchen island. Then they went on to tell me how they struggled to find a place where they could all relax together. The house made living together as a family harder. Not better.
The builder-led design had seriously let them down. They loved the house. They loved the area. But the house simply wasn't working. So they made the extraordinary decision to renovate it all over again.
And their story is not uncommon. Because most people take their planning drawings and assume they will figure out the details later. How each room will work. The kitchen and bathroom layouts. Storage. Furniture arrangements. Where the tv will go.
But when later comes, options have narrowed. The walls are up. The doors set in place and the room sizes fixed. The bit of wall you needed for the tv is now a window. A radiator sits exactly where you need the wardrobe to go. Your new kitchen has only left you enough space for a single sofa staring at the kitchen island. And the house is fine. Perfectly fine. But it misses the big ideas that could have transformed it. Moving the kitchen. Opening up the living room. Rethinking how the spaces connect. And the smaller ideas that would have made it truly yours. A window seat in the morning sun. A walk-in pantry. A cosy reading nook. All missing too.
But there is another way. Between the planning drawings and the start of the build, we design how you will actually live in the house. In detail. Where the school bags get dumped. The phones charged. How you can all enjoy being together and have somewhere to escape. Where the tv goes when the fireplace and garden view all want the same wall. The best location for the kitchen. A house that opens up. Closes down. Flows. Captures light. Makes the most of what you love and minimises what you don’t. A house that makes family life better. A house that works.
It’s called the Lived-In Layer.
We work together to create an internal layout for your project that takes nothing for granted. Making every bit of space count. We get clever and creative. While it’s all still lines on paper and while options are still wide open. By the time we finish, you’ll know exactly how your new home will work for you. You’ll have chosen the ideas you love best. We’ll have tested your new home for busy Tuesday mornings. And lazy Sunday afternoons. For when kids and parents get older and when guests come and go. Locking in the Lived-In Layer for your home changes how your whole project feels.You’ll move forward with confidence, clarity and excitement.
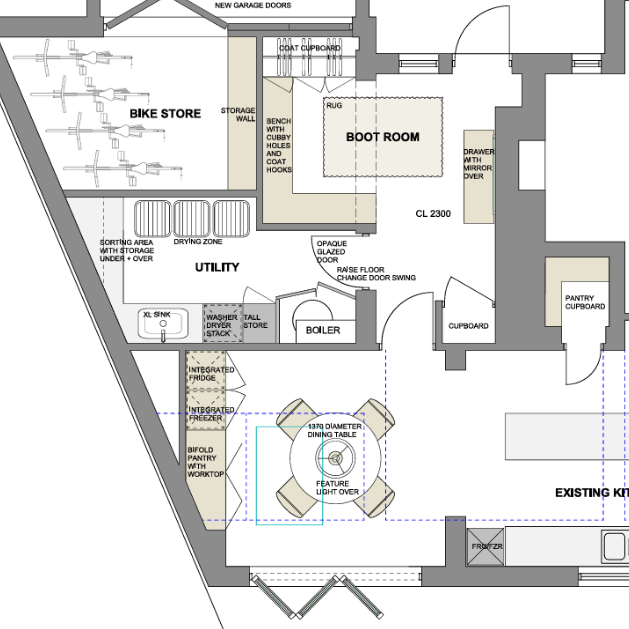
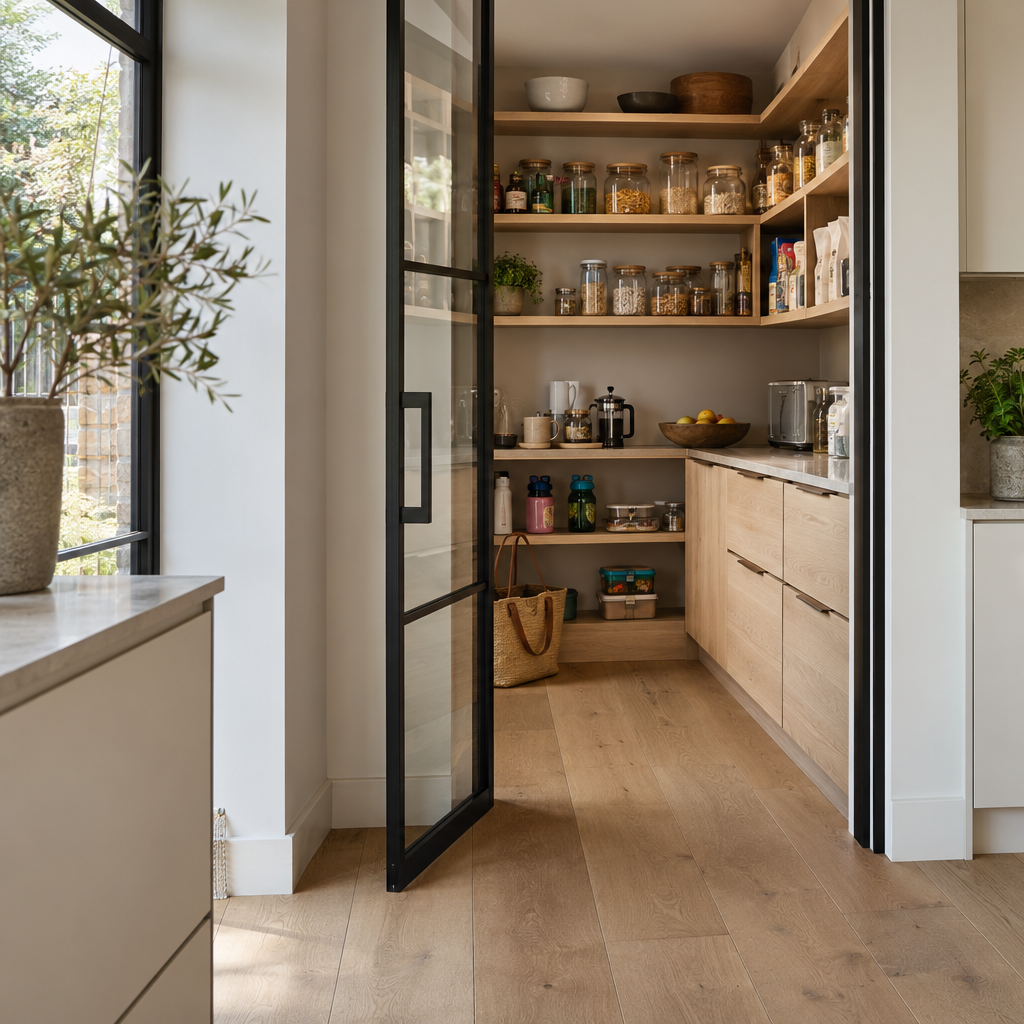
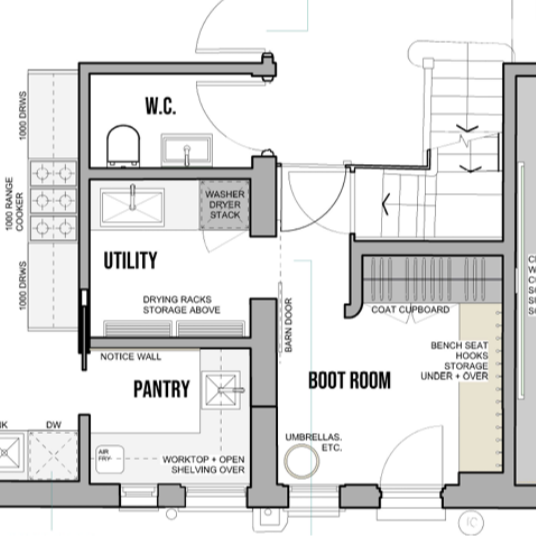
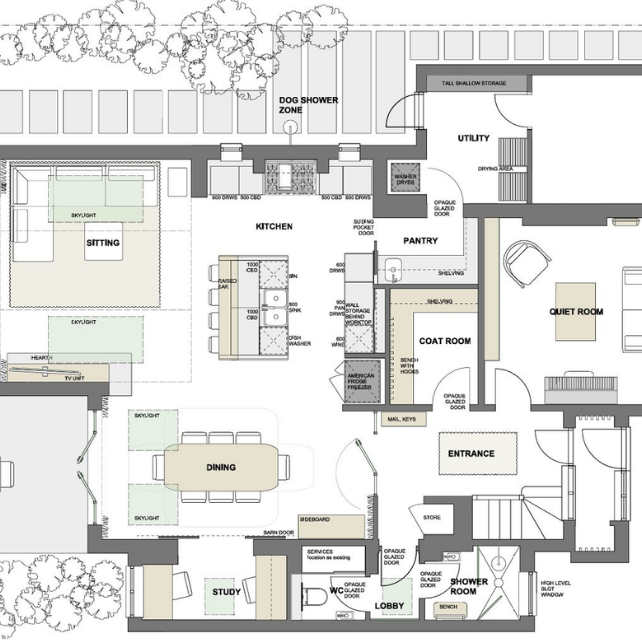
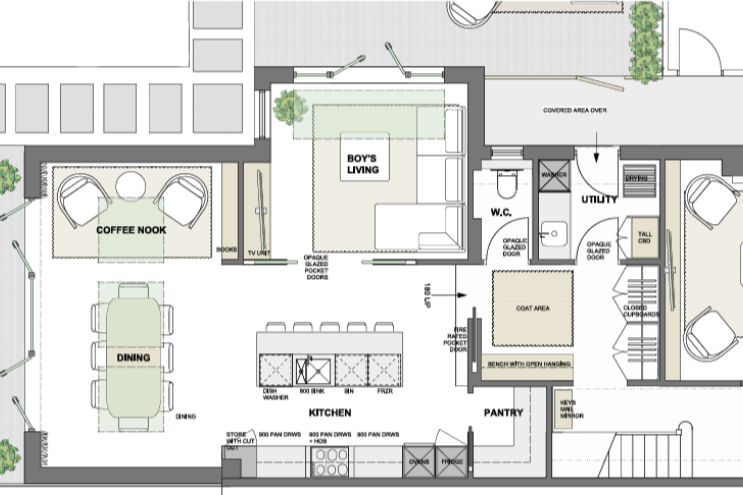
Remember my clients in St Margarets?
Before we did anything else, we worked through the Lived-In Layer. How they lived. What frustrated them. What they loved. What they wished their home could be.
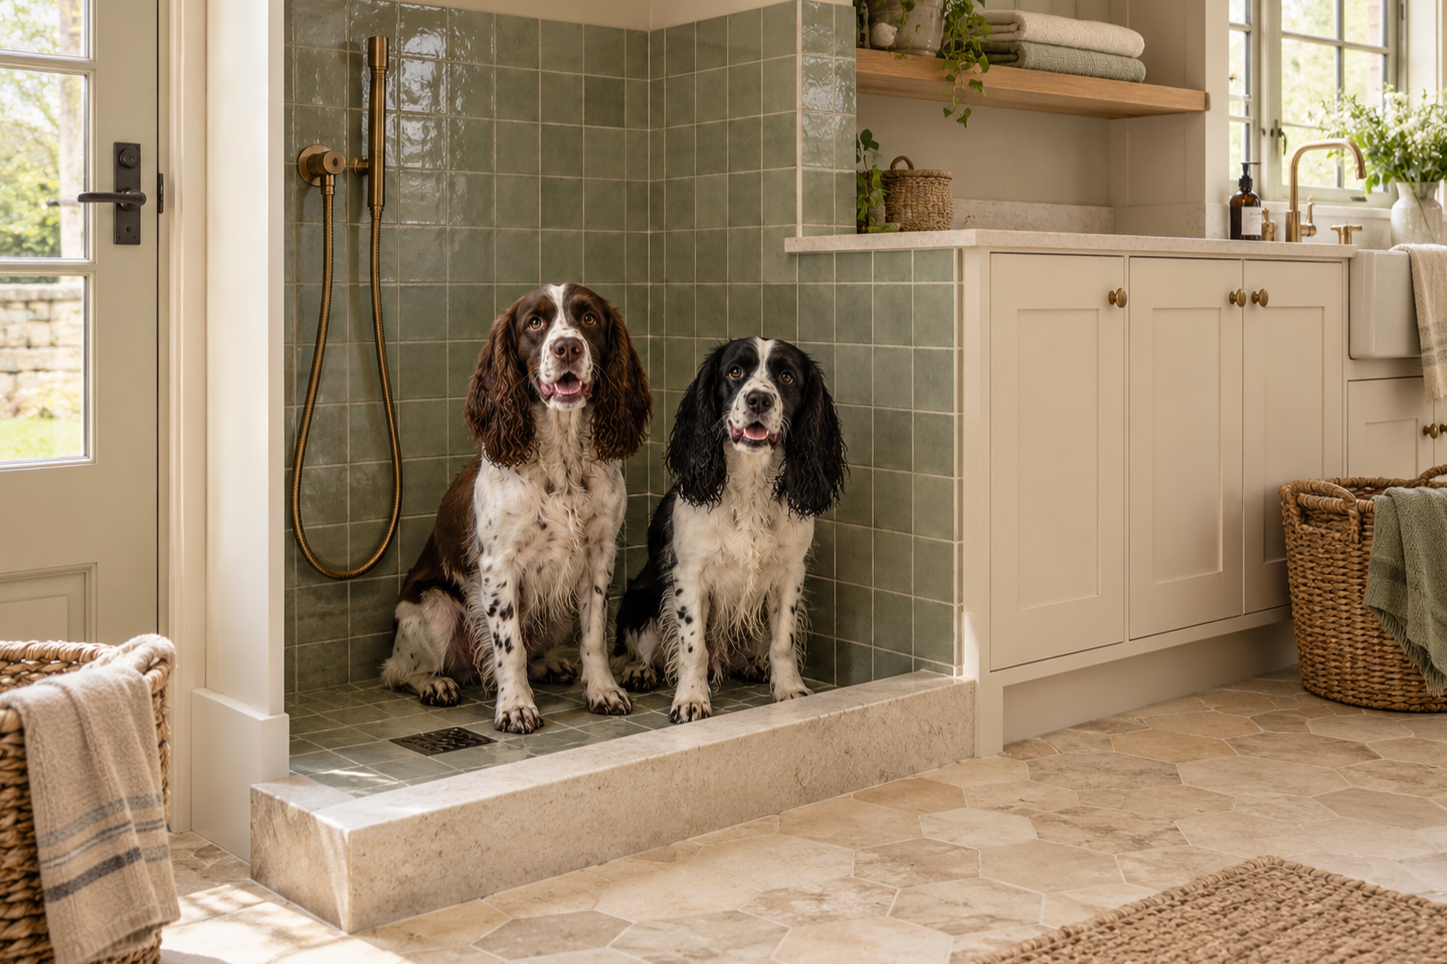
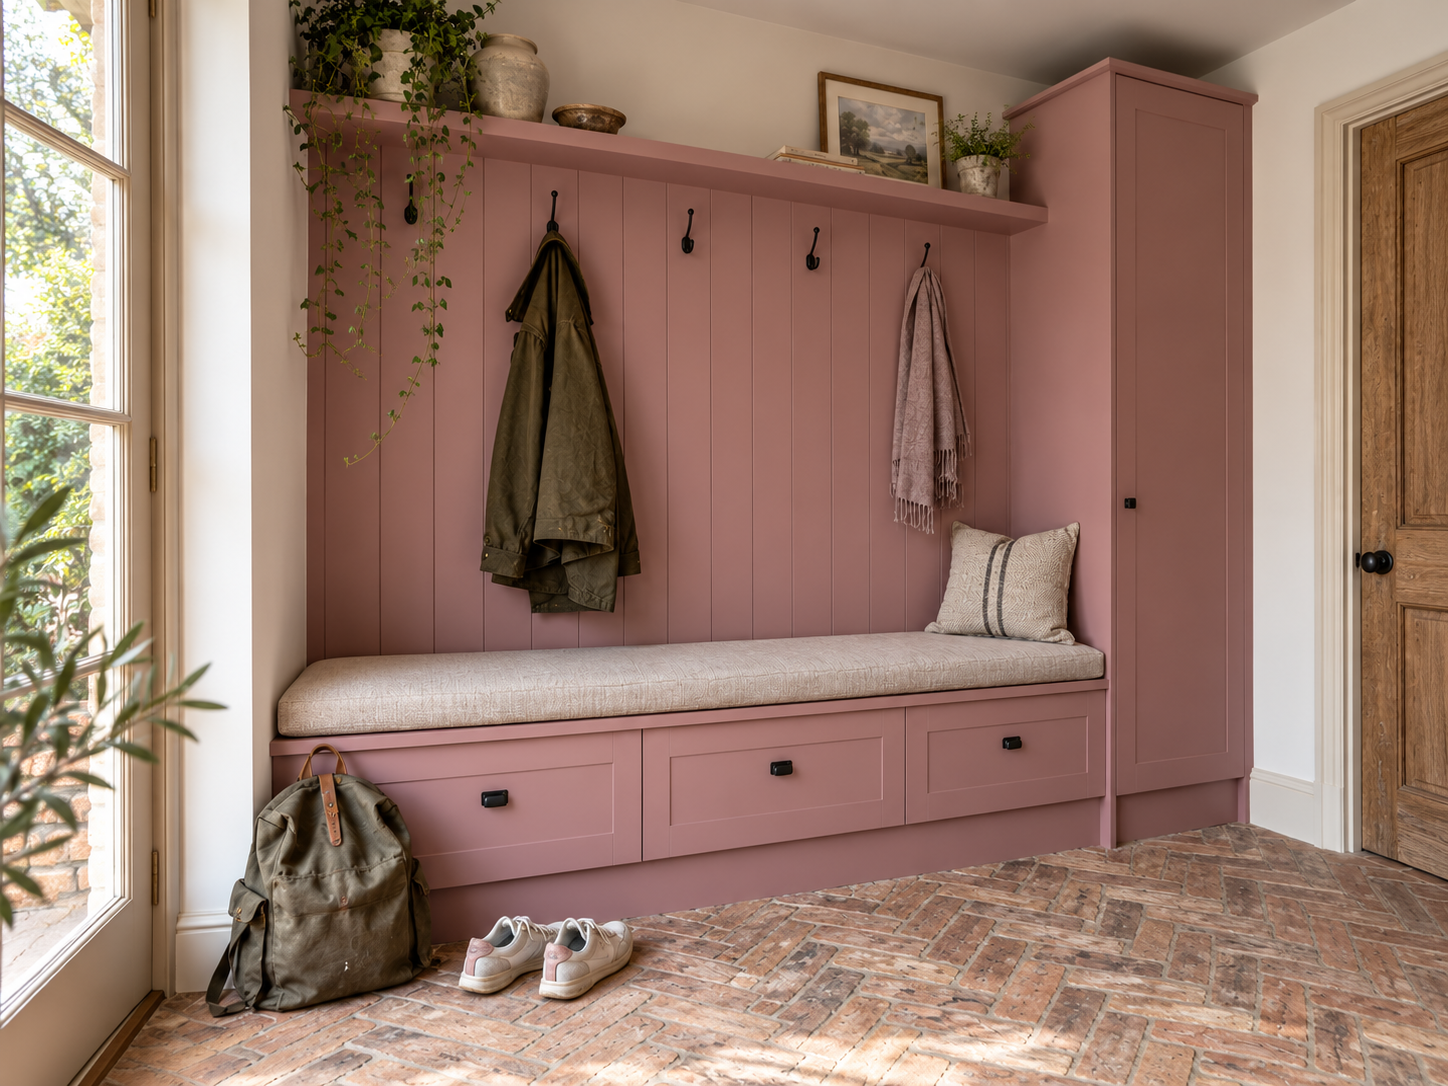
We challenged the existing layout and explored possibilities they hadn't even imagined. The coats got their own dedicated room. The bike an easy-access store. The laundry moved into a much bigger utility room. And finally, a sitting area where the whole family could relax together.
We kept the outside of the house, but changed almost everything inside.
They tell me their home is now better than they ever imagined. We try not to think about how they had to do it twice.
And because you might not know what you really want until you see it, I create options for you to react to. Plenty of them. Packed with ideas and possibilities. I bring the ideas to life through drawings and carefully chosen reference images. Some you’ll fall in love with. Others you won’t like at all. Perfect. You have full permission to choose what’s right for you. No subtle pressure to accept a single designer’s scheme. The initial designs stimulate deeper conversations. Then we pull together the ideas you love. Making them work together until it all finally clicks.
That's exactly what my recent clients wanted. Their architect's drawings had already been submitted for planning, but they wanted to be sure that the significant amount of money they were investing would create the 'forever' home they really wanted.
The house was an Edwardian semi-detached in the leafy London suburb of Barnes. The plans were for a new rear extension and a loft conversion. A typical renovation project. On first glance, you’d be forgiven for thinking their options were limited. But I created five Lived-In Layer options for the ground floor, four for the first floor and two for the loft.
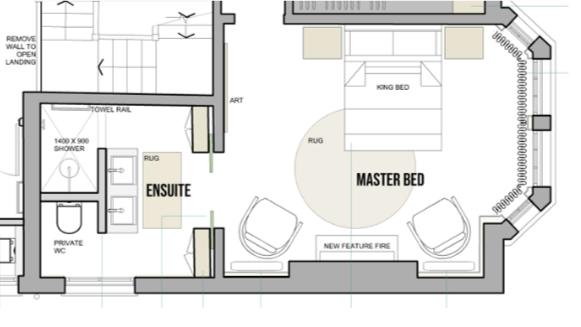
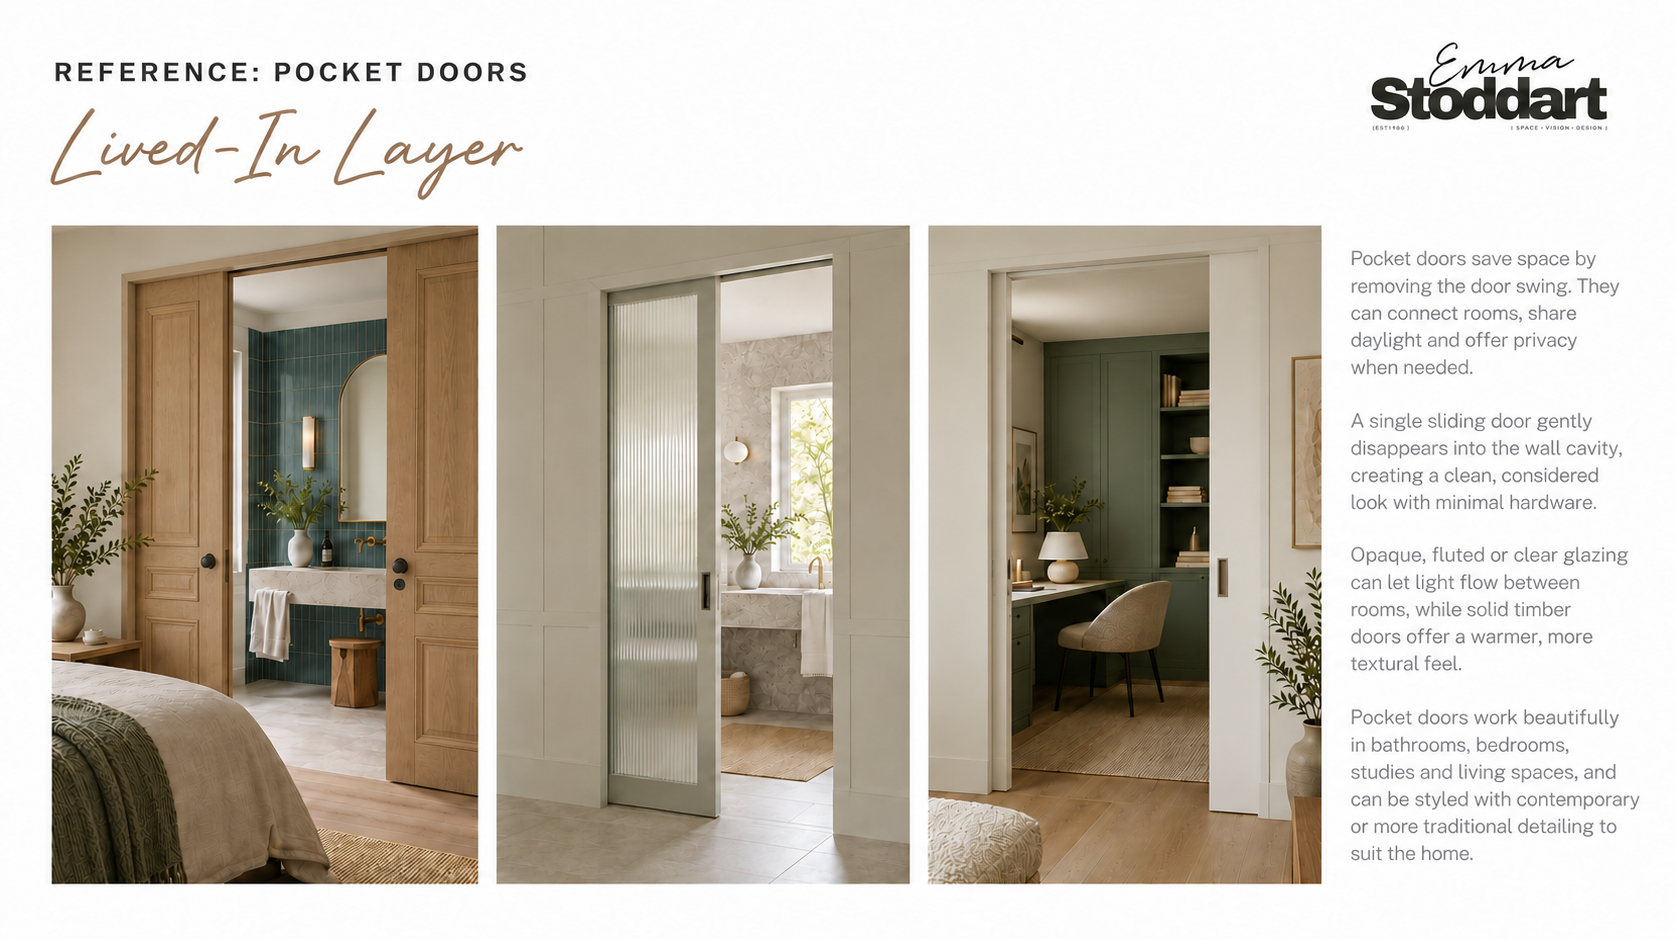
After working through these options together, we found ways to give them the dedicated boot room they wanted. A separate utility and walk-in pantry. The master ensuite now flows beautifully into the bedroom with wide retractable pocket doors and a toilet that gets its own private nook. The bathrooms are configured ready for the needs of future children and guests. And we saved the front room from being used once in a blue moon by reimagining it as a flexible cinema and entertaining space.
DAMN YOU’RE GOOD! That is WOW PLUS. Utterly brilliant! Am just busy printing each one out. Can see it’s going to be a difficult decision - each idea is so good. Big thanks.
Juliet, KewEmma completely understood my desire to go ‘open plan’ and while she was sympathetic to my criteria she had a host of exciting and practical ideas of her own. A thoroughly enjoyable working relationship - 100% recommended!
Mary, RoehamptonWe have thoroughly enjoyed working with Emma. By presenting us with a range of options, she pushed us to consider new options. This enabled us to best use our space within our budget. Emma is a flexible, innovative and approachable designer, who understood our needs better than we did! We would certainly recommend Emma to others.
Kavita, Walton-on-ThamesWe recently bought a bungalow in Surrey that had lots of potential to improve it. There certainly were several options, but where to start and how to make the space work to create a family home that we could be proud of. We needed a vision and a master plan. We’d been recommended to speak to Emma by friends and we weren’t disappointed. She spent time explaining the process and took a thorough brief from us - we really felt like she understood just what we needed and was mindful of our budget. She spent time with us and at the house before producing 3 different concepts. It was hard to choose one as they were all brilliant!
Jo, SurreyThe (now-not-so) secret to my successful endless building projects is Emma. She is the magical piece that has transformed our good projects to great ones. Her considered, methodical approach with thoughtful design and inspirational yet practical layouts creates spaces that real people can live normal and happier everyday lives in.
Irene, ClaygateWe wanted to let you know how thrilled we are with the design work you did for our house. We really felt listened to during the initial consultation and your preliminary drawings demonstrated a true grasp of our vision. We found your concepts clear, thorough and extremely user-friendly, giving us a very true picture of how things would look. Your creativity in making the most out of tight, awkward spaces proved invaluable and the genius thinking that went into where to put the staircase makes the whole house ‘work’.
Matt & Coleen, BrightonEmma did a great job. Her understanding of spaces and design is second to none.
Kristina, FulhamWith only weeks before our build was due to start, we were not 100% happy with our kitchen design and layout so contacted Emma. She came in at the last minute and with a fresh look and approach to our kitchen design, worked with the layout we had and created a space and kitchen that we are now thrilled with. It is much more suited to our family and lifestyle and we couldn’t be happier with her ideas. Thank you Emma!
Claire, EsherWith your Lived-In Layer locked in, when you go to buy your kitchen and bathrooms, you already know what works. Decided with the whole house in mind. The right positions. The right sizes. The right shapes.
When it comes to planning the electrics, plumbing and heating, everyone knows where the TV will go. Where you'll charge your phone. Every detail designed to work together. No more radiators where you want to put the wardrobe. Or needing an extension lead just to plug in your laptop.
And when it's time to furnish, you know exactly what you're looking for. The right size sofa and dining table. The rug dimensions. No more guessing. All you need to do is choose the styles and colours you love. That part's yours.
I don't need to take over your renovation. I step into your existing design process at the point where I can make the biggest difference. Once we've developed your Lived-In Layer, I hand the agreed designs back to your architect or designer, ready to inform the next stage of technical design. Your project carries on. But with a much more considered home at its heart.
You might still have a few questions.
-
Many of my clients already have planning permission and don't want to change the exterior of their home. That's absolutely fine. The Lived-In Layer is primarily about what happens inside.
Ultimately, you decide what's open to change. Maybe it's just the internal walls and doors. Or maybe you're happy to reconsider windows, rooflights or even the extension itself. You set the level. Restrained. Bold. Or somewhere in between.
But if you're not open to reconsidering any part of your internal layout, the Lived-In Layer probably isn't the right service for you.
-
Potentially. It depends on who you've used and the services they offer. You may want to ask them first whether this is something they can help you with.
Or you might simply want a fresh pair of eyes on your plans. Someone who can challenge assumptions and explore possibilities you haven't yet considered.
-
You provide me with your architect's outline drawings. We work through the Lived-In Layer together, and I then supply DWG files of the agreed design for you to share with your architect.
Ideally, this all happens before your architect moves on to detailed technical design.
-
You'll receive:
A detailed spatial design for your whole home, (or the parts included in your renovation), showing furniture to scale and how all the spaces work together.
Alternative layouts for key spaces, so you can explore possibilities and choose the ideas you love.
Kitchen and bathroom layouts, developed as part of the overall design.
Carefully chosen reference images to help you visualise the ideas.
A personal online presentation where I explain the designs and the thinking behind them.
Access to a shared project space where you can review everything and share it with family and friends.
A defined feedback and refinement stage, followed by a final coordinated set of scale drawings, with key dimensions marked, ready to share with your architect or designer.
-
Once you have your initial architectural drawings. While your planning application is being considered is an ideal time, before detailed technical design begins and construction decisions become fixed.
-
In some ways, this is ideal! We have the opportunity to think about how you want to live in your home right from the beginning. I can help you decide the best way to approach the initial architectural drawings and how the Lived-In Layer fits into that process.
-
Every project is different, so I'll give you a fixed price once I understand what you're planning.
As a guide, expect around £3,000 + VAT for a ground floor, or £5,000 + VAT for a whole house. Simpler projects can cost less.
-
Strictly speaking, this is interior design. But it focuses on how your home works, rather than how it looks.
Some interior designers cover this work, so if you're already working with one, it's worth checking.
The Lived-In Layer is independent of style. You can apply any interior style to the finished design.
And if you'd like help with that too, I offer a separate, complementary service. Details on my website.
-
I design around the things you already own. I often see rooms that look great on paper, then fall apart when the family's furniture arrives. The pieces you love should feel like they belong, not like an awkward addition.
One of my clients came to me after her architect almost fainted when she insisted her fridge magnet collection had to stay in the new extension. So we created a room where the family's memories were celebrated, not hidden.
-
Not necessarily. Getting it right doesn't have to cost more. A wall costs the same to build in the right place as in the wrong one. Sometimes the new design actually costs less to build.
Other ideas might cost more, but you'll be able to weigh up whether they're worth it before construction begins.
The goal is to make sure every pound you spend on your build is working as hard as it can.
-
Depending on the size and complexity of your project, allow around 2–3 weeks from our initial briefing to the presentation of your design options. We then have a four-week window for your feedback and refinements.
I only take on two Lived-In Layer projects a month, as I work on each one personally. So if you're working to a particular deadline, it's worth getting in touch early.
-
I work with clients across the UK and internationally.
The Lived-In Layer is designed to be delivered remotely, with online meetings and presentations. This keeps the process moving quickly and costs down.
If you'd prefer me to visit in person, we can arrange that too, with additional time and fees agreed in advance.
Let's be honest. None of this is life-threatening. Plenty of people build homes straight from their outline plans. And they're perfectly happy with the result. But some people want more. They want to know they've explored the possibilities. Challenged the obvious. Made the most of every inch and every pound they're investing. Most people simply don't know about the Lived-In Layer. Or how much difference it can make. Now you do.
If you're happy to go ahead without it, that's absolutely fine. But if you're someone who really cares about getting your home right, let's explore working together.
I’ve a feeling we’ll get along.
Or get my free Renovation Plans Stress Test.